
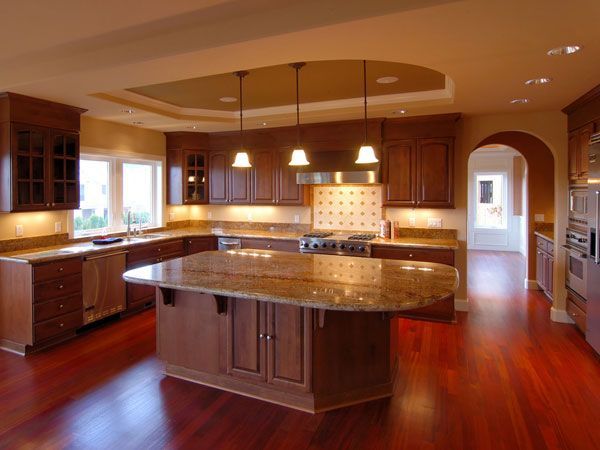
Kitchens Laid Out for Actual Workflow
Kitchen Remodeling in Brattleboro for older housing stock where compact spaces require efficient layout optimization
Brattleboro housing stock often features kitchens that predate modern appliance dimensions and workflow standards, creating inefficient movement patterns and storage limitations. When you remodel with architectural design rigor rather than contractor-led layout suggestions, material selection and spatial planning get resolved through 3D visualization before demolition begins. Black Mountain Design Build manages kitchen remodels with design-build quality that prevents the common scenario where a general contractor installs cabinetry without considering how door swing radius affects traffic flow or whether countertop depth accommodates your preferred work style.
The design process includes appliance selection guidance, material sourcing for durability, and layout adjustments that address how you actually use the space rather than following template configurations. Custom millwork handled in-house means cabinet dimensions match wall conditions and ceiling heights without requiring filler panels or awkward gaps that occur when stock cabinetry meets non-standard framing.
Request a design consultation to review layout options and material choices before finalizing your remodel scope.
How Material Durability Planning Prevents Future Problems
Material selection during the design phase accounts for moisture exposure near sinks, heat tolerance around cooktops, and surface durability in high-traffic zones, so countertop edges don't chip under normal use and cabinet finishes tolerate repeated cleaning without degrading. The selection process follows a structured timeline that prevents scope creep, establishing flooring, backsplash tile, hardware, and fixture choices before construction starts so material orders align with installation schedules. Phased work minimizes homeowner inconvenience by maintaining functional access to water and cooking capability during different construction stages.
After installation, you notice that cabinet doors close without binding, drawers extend fully without obstruction, and countertop seams align with design intent rather than appearing as field corrections. Appliance clearances match manufacturer specifications for ventilation and service access. Lighting placement illuminates work surfaces without creating shadows or glare during food preparation.
Design expertise differentiates this approach from construction-only remodeling, where layout decisions default to standard templates rather than addressing how your household actually uses kitchen space. Mountain homes benefit from workflow optimization in compact footprints, maximizing storage and movement efficiency within existing structural constraints.
Common Questions About This Service
Property owners throughout the New England Drive corridor and surrounding Brattleboro neighborhoods frequently ask about design visualization tools, disruption management during remodeling, and how the selection timeline prevents project delays.
What does 3D visualization show before construction begins?
Visualization includes cabinet configurations, countertop materials, appliance placement, and lighting locations rendered in realistic detail, so you see spatial relationships and finish combinations before demolition starts.
How does the selection process prevent delays during construction?
Material and fixture choices follow a defined timeline, so flooring, cabinetry, plumbing fixtures, and finish hardware get specified and ordered before installation dates, avoiding the cascading delays caused by open-ended decision windows.
Why does custom millwork matter for kitchen remodels?
In-house millwork means cabinet dimensions match wall conditions and ceiling heights specific to your space, eliminating the filler panels and gaps that occur when stock cabinetry meets non-standard framing dimensions common in older Brattleboro homes.
What happens during phased construction to minimize disruption?
Work sequencing maintains functional access to water and cooking capability during different stages, so you aren't without kitchen functionality for extended periods while cabinets, countertops, and appliances get installed.
How long does a typical kitchen remodel take from design to completion?
Duration depends on material lead times and project complexity, but timeline management accounts for permit processing, custom millwork fabrication, and installation sequencing to provide realistic expectations rather than optimistic projections.
Black Mountain Design Build handles kitchen remodeling projects for estate properties and mountain homes across Southern Vermont. Schedule a material selection review to explore countertop, cabinetry, and appliance options for your remodel.