
Additions That Match Existing Structure
Home Additions in Brattleboro for properties where topography, drainage, and zoning setbacks constrain expansion options
Mountain topography creates drainage, foundation, and setback challenges that determine whether a home addition succeeds structurally or creates moisture problems within the first year. Existing home stock in Brattleboro often includes framing, siding, and roofing materials that require careful matching to maintain visual and functional continuity. When architectural design handles foundation engineering, roof integration, and material transitions during the planning phase, construction proceeds without the revisions that occur when a general contractor discovers site constraints or structural limitations after framing starts. Black Mountain Design Build designs and builds home additions, managing permit compliance and realistic timelines in a region where site-specific conditions affect every phase of construction.
The design phase addresses how new foundation systems tie into existing footings, how roof planes intersect without creating drainage problems, and how siding transitions occur without visible mismatches or thermal bridging. Material sourcing for climate durability ensures that exterior assemblies tolerate freeze-thaw cycling and that interior finishes match or complement existing conditions.
Schedule a site assessment to review topography, zoning compliance, and structural integration requirements before design work begins.
Why Structural and Aesthetic Integration Happens During Design
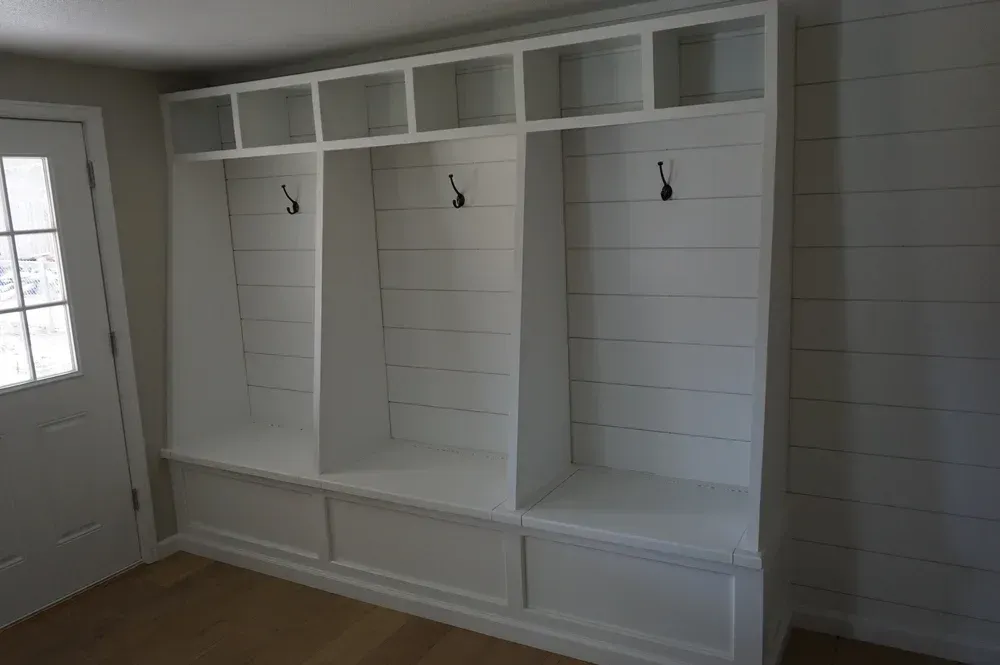
Foundation design accounts for slope stability, frost depth, and how new footings interact with existing drainage patterns, preventing the settlement or moisture intrusion that occurs when additions get designed without site-specific engineering. Permit expertise manages zoning setbacks, lot coverage limits, and structural code compliance, so applications get approved without requiring plan revisions that delay construction. Phased construction around your occupied home coordinates material deliveries, staging areas, and noisy work to minimize driveway disruption and limit intrusive activity to scheduled windows. Custom finishes handled in-house ensure that trim profiles, flooring transitions, and millwork details align with existing interior conditions or establish intentional design contrasts rather than appearing as mismatched afterthoughts.
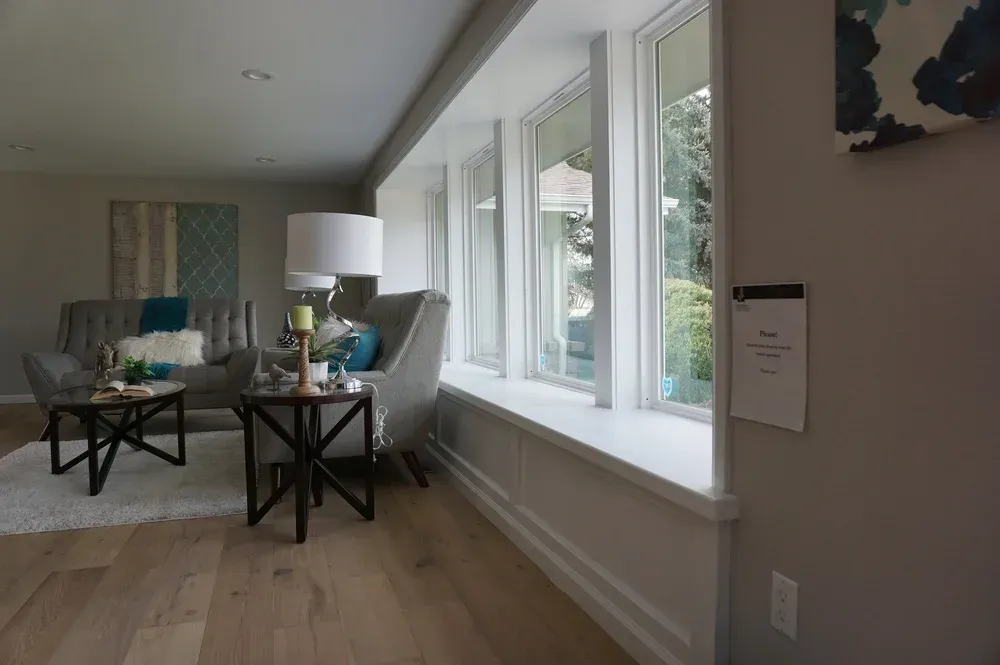
After construction, you notice that roof valleys shed water without pooling, siding joints align without visible gaps, and flooring transitions occur smoothly between old and new spaces. Interior sight lines flow naturally rather than creating awkward juxtapositions caused by ceiling height mismatches or poorly planned doorway placements. Heating and cooling systems maintain consistent comfort across the expanded footprint.
Design phase planning prevents the common scenario where contractors frame an addition only to discover that roof pitch doesn't match, foundation depth is inadequate for frost conditions, or material choices create visible discontinuities. Serving large property owners with substantial acreage in remote forest settings, the process accounts for access limitations and seasonal weather interruptions that affect construction sequencing.
Questions Before Starting Your Project
Homeowners across the Black Mountain area, Stratton Mountain, and highway corridors often ask about zoning compliance, material matching for existing structures, and how phased construction minimizes disruption during occupied home projects.
What site conditions affect home addition feasibility in mountain regions?
Slope, drainage, setback requirements, and septic system location determine where additions can be placed and what foundation systems are required to maintain stability and prevent moisture problems.
How does roof integration get planned to prevent drainage issues?
Roof plane intersections, valley configurations, and flashing details get designed to shed water effectively without creating ice dam conditions or moisture pathways into wall assemblies.
Why does material matching matter for additions to existing homes?
Siding, roofing, and trim materials require careful selection to match existing profiles and finishes, preventing visual discontinuities and thermal performance gaps that occur when new assemblies don't align with original construction methods.
What happens during phased construction around an occupied home?
Work sequencing coordinates deliveries, staging, and noisy activity to minimize disruption, maintaining functional access to driveways and limiting construction intrusion to scheduled time windows agreed upon in advance.
How long does permit approval typically take in Brattleboro for home additions?
Permit timelines depend on zoning complexity and plan review workload, but applications that address setbacks, structural engineering, and code compliance during initial submission avoid the revision cycles that extend approval periods.
Black Mountain Design Build manages home addition projects for properties throughout Southern Vermont mountain communities. Request a zoning and structural review to explore addition options and site-specific design constraints for your property.