Design and Build Your Vision with Architectural Precision
Integrated design-build services with 40+ years of expertise across Southern Vermont and Pioneer Valley.
Unite Design Vision with Construction Reality
Four decades of building expertise under one roof
Black Mountain Design Build brings more than 40 years of construction and design expertise to residential projects across Southern Vermont and Pioneer Valley. We don't subcontract architectural work—our in-house design-build model keeps your vision intact from the first sketch to the last finish detail. That integration matters when you're working on a Victorian-era estate in Newfane or siting a custom home on a 50-acre property in Dover.
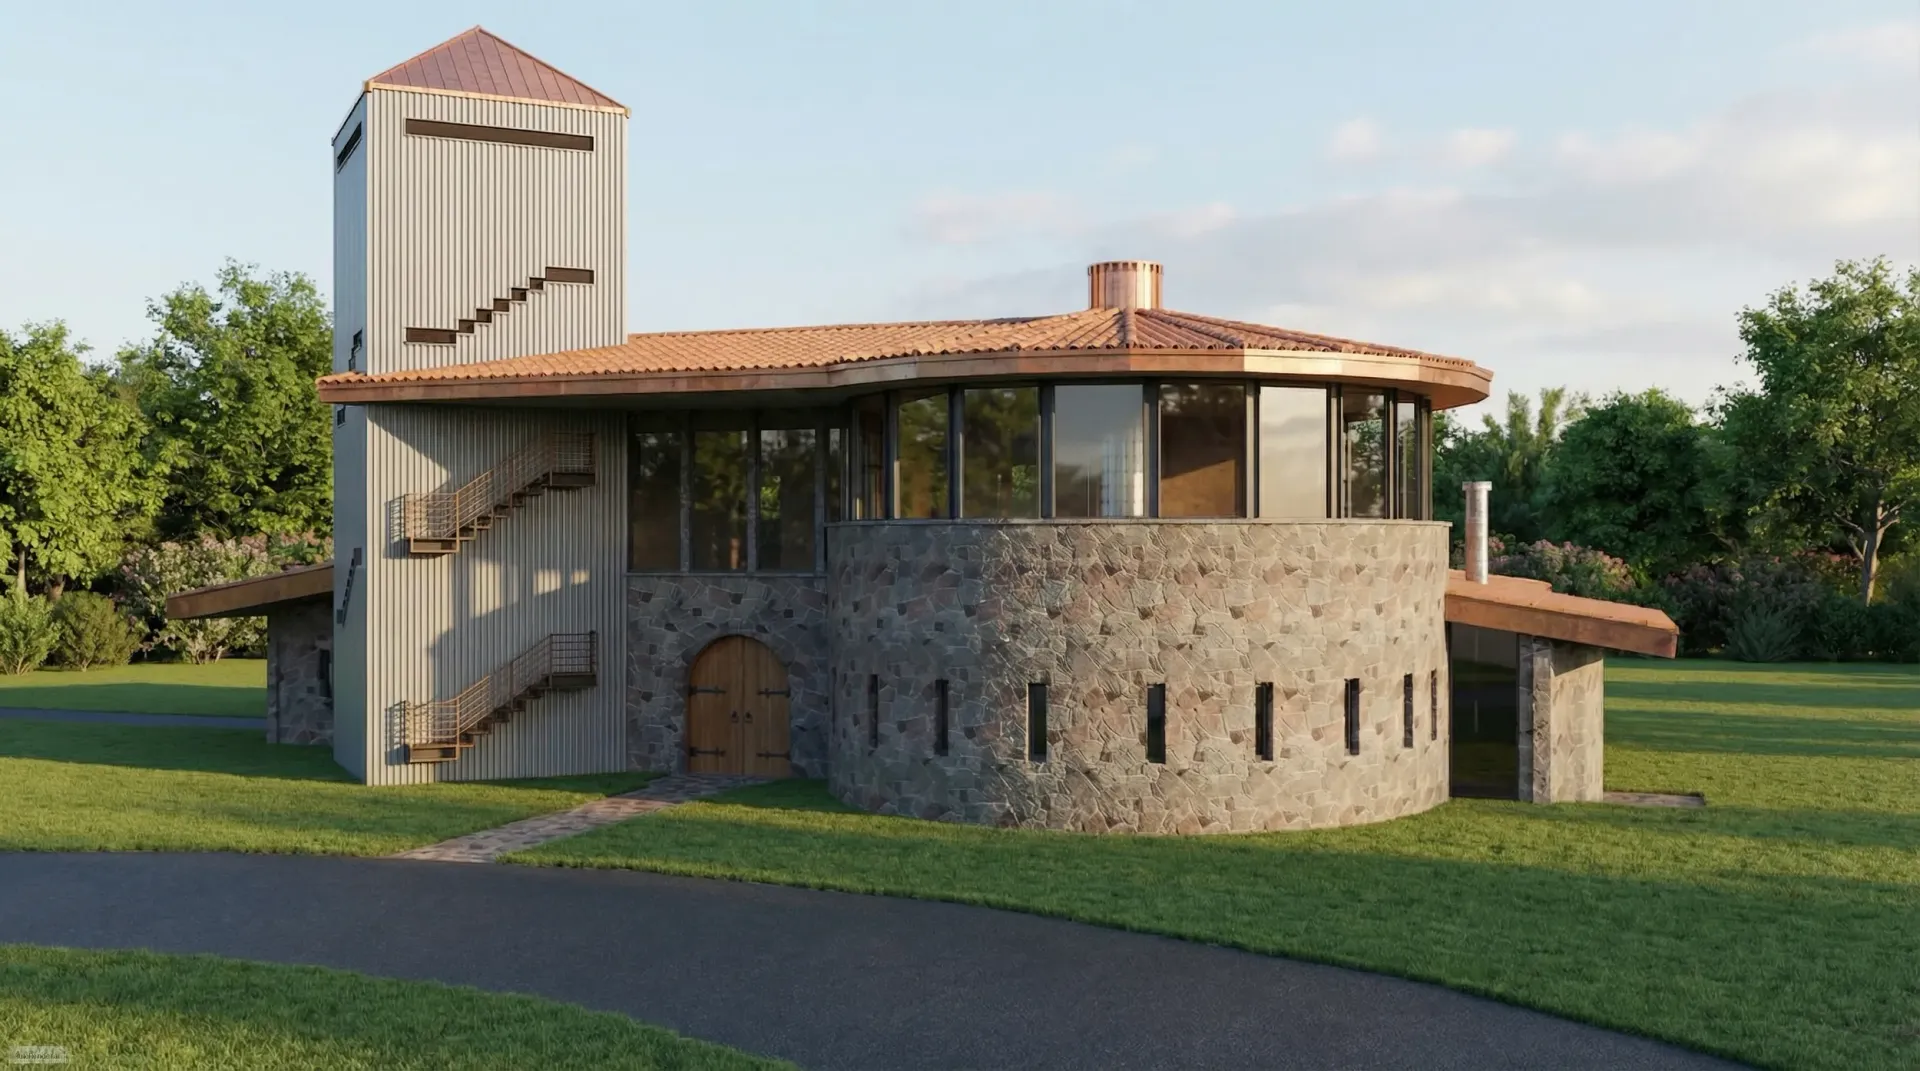
Whether you're reimagining a kitchen near Amherst or planning an addition to a home near a ski resort, you'll work directly with Michael from the initial consultation through project oversight. We create detailed 3D renderings before construction starts so you can see material choices, spatial relationships, and design decisions in context. That clarity helps you make confident choices about custom millwork, exterior finishes, and interior details before any tools hit the site.
Our approach centers on realistic timelines, permit expertise, and material selection tested for mountain climate durability. Black Mountain Design Build handles home additions, renovations, and custom furniture alongside new construction, always with the same attention to how a building responds to its site and weather over time.

How Design-Build Coordination Works Here
Design-build expertise means architectural credentials and construction knowledge live under the same roof. When Michael develops your design concept, he's already thinking about material performance, permit requirements for your town, and how freeze-thaw cycles will affect your exterior finishes. You receive a full 3D visualization before construction, allowing you to adjust cabinetry layouts, review custom millwork details, and confirm that materials meet both aesthetic goals and climate durability standards.
Vermont's mountain topography and tight residential market require clear communication about site constraints, zoning, and realistic schedules. We handle permit expertise across the towns we serve and source custom materials specifically tested for the region's conditions. You'll know what to expect at each stage, from design consultation through final walkthrough.
Our owner-operated model ensures you're speaking directly with decision-makers rather than sales coordinators, which streamlines approvals and keeps your project on course. Here's what that integration delivers:
- Architectural design and construction managed by the same team, eliminating handoff errors between separate firms
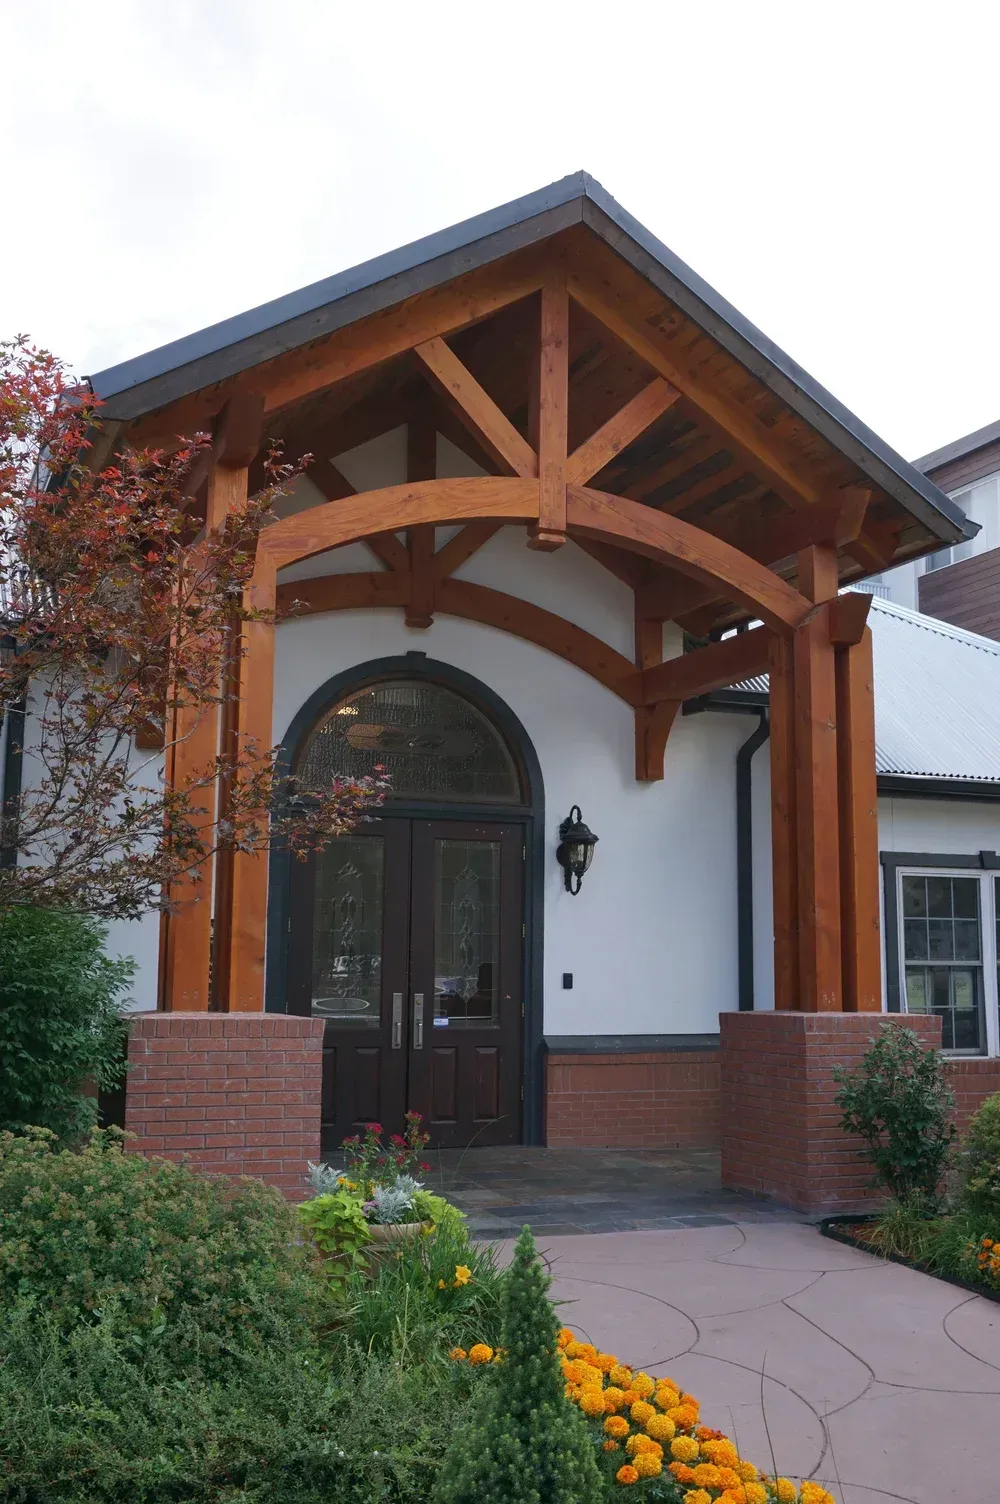
- Custom millwork fabricated in-house so cabinetry, trim, and built-ins match your design intent exactly
- Material selection guided by both visual goals and performance in freeze-thaw conditions across Southern Vermont
- Direct access to Michael for initial consultations, design development, and project oversight throughout construction
Reach out for a free estimate or design consultation to discuss your project and see how we approach your specific site and goals.
Our Services
In-house architectural design keeps your project integrated from initial concept through final construction without subcontracting design work.
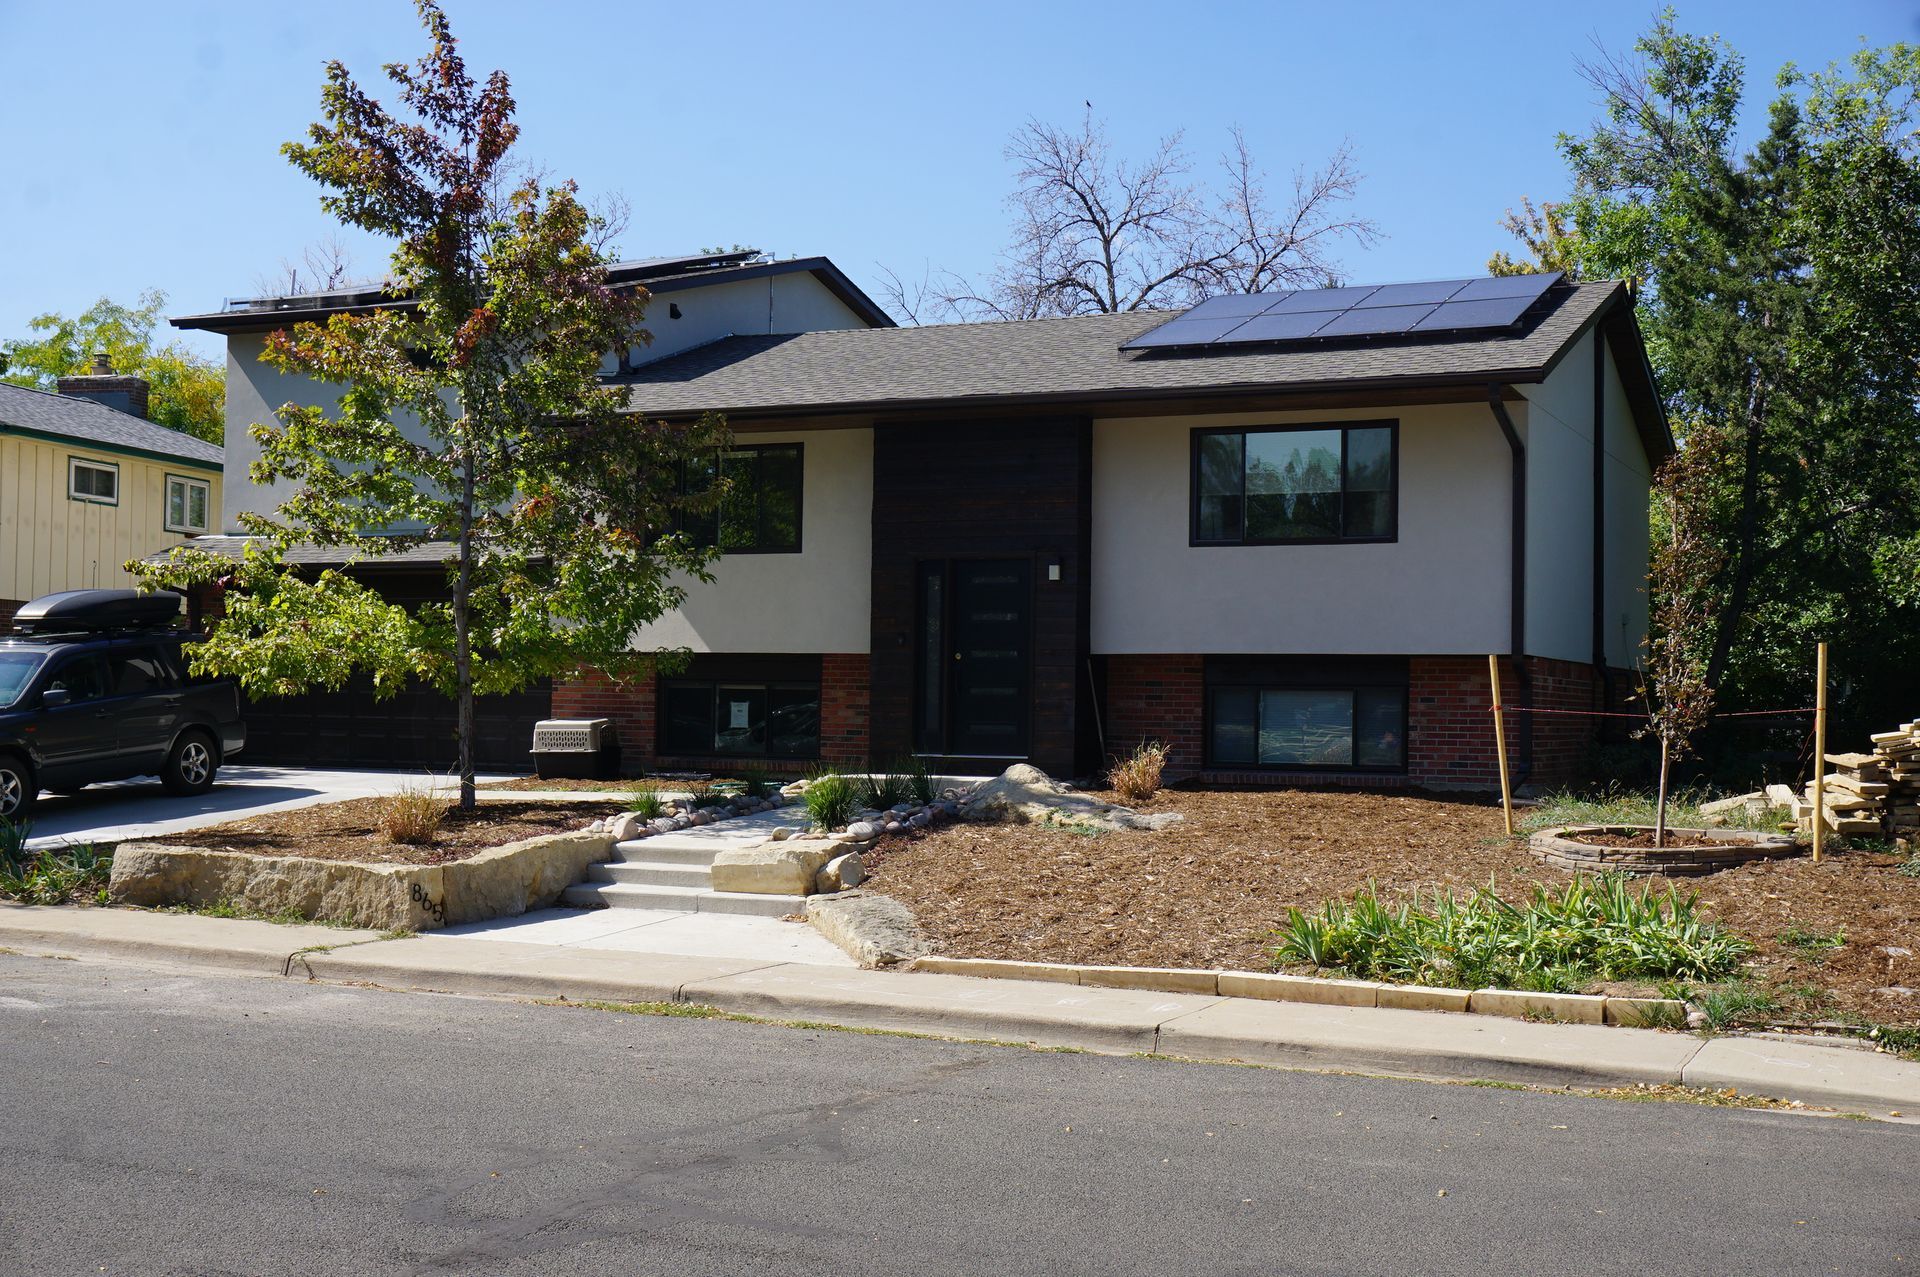
New construction tailored to mountain topography and residential sites from three to six thousand square feet.
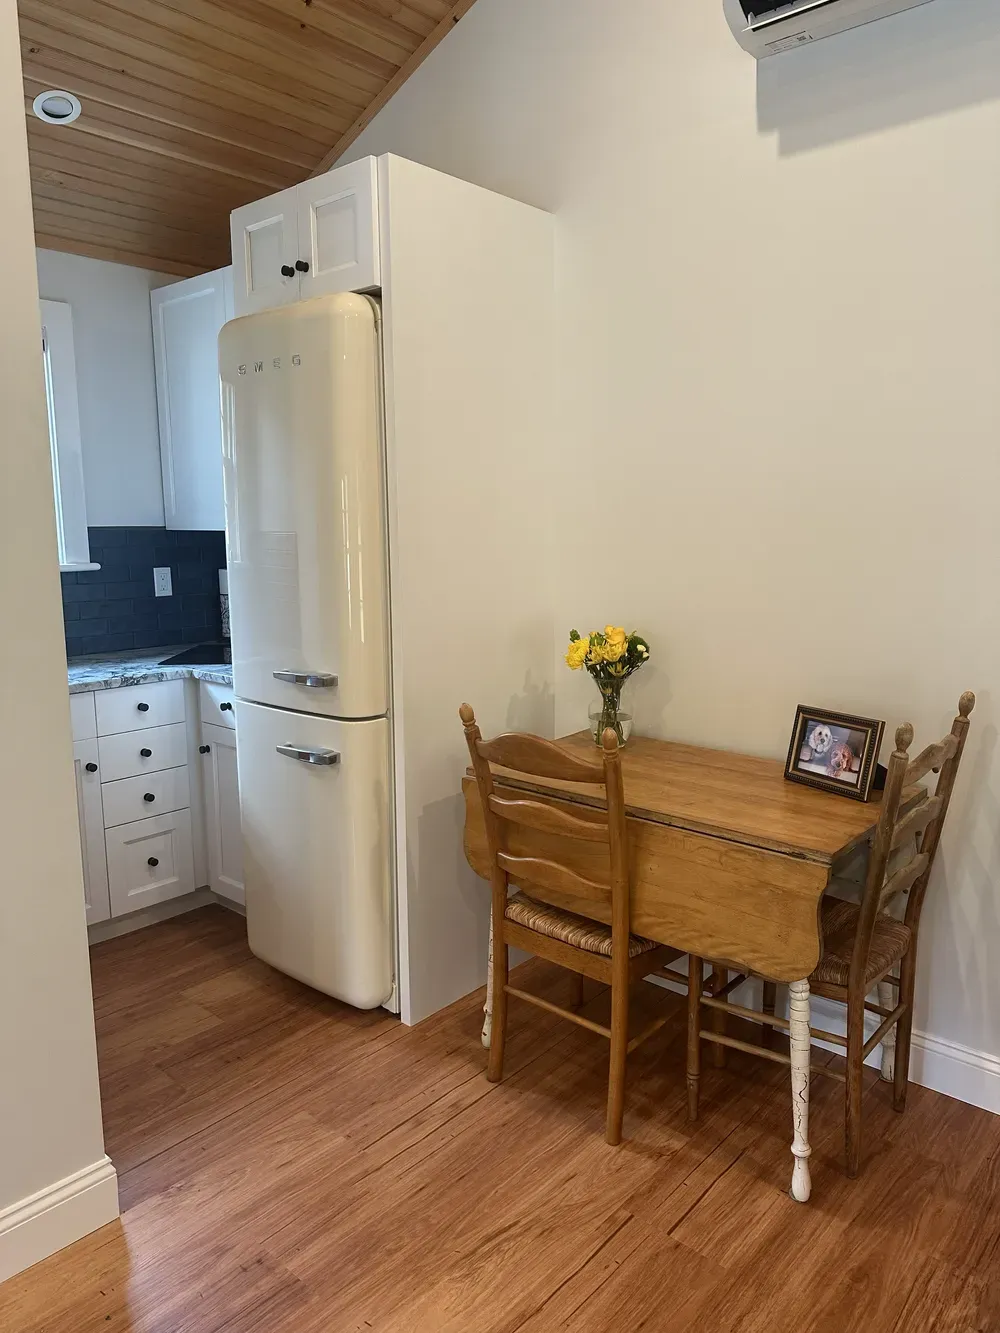
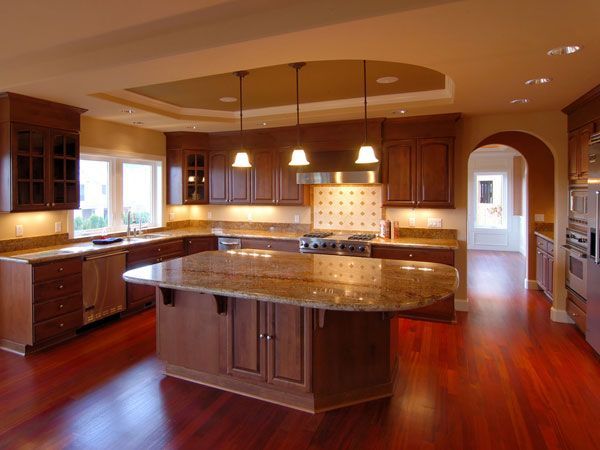
Complete kitchen renovations with custom millwork fabricated in-house and materials chosen for durability in Vermont conditions.
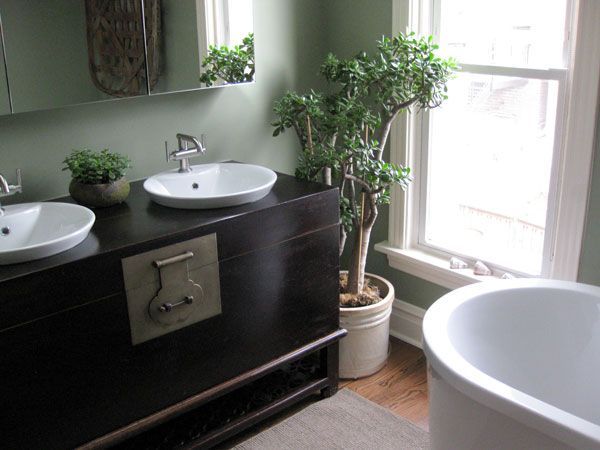
Full bathroom transformations that address both design intent and the technical demands of freeze-thaw cycles.
See Every Detail Before Construction Begins
3D visualization and custom material selection tested for Vermont's freeze-thaw climate.
Featured Resources

Built to Last in Mountain Conditions
Black Mountain Design Build operates with the steady focus of a craftsman who's spent four decades solving real problems on real sites. Michael personally conducts your initial consultation, develops design concepts, and manages oversight, so you're working with someone who understands both the design intent and the construction sequence. Whether you're renovating a Victorian-era home in Brattleboro or building new construction on forest land in Wardsboro, you'll receive the same direct communication and accountability.
We source materials based on how they'll perform over years of seasonal movement, moisture, and temperature swings—not just how they look in a showroom. That means your exterior finishes, interior details, and custom furniture are chosen with long-term durability in mind. Our permit expertise and familiarity with local building departments across Southern Vermont and Pioneer Valley keep your project moving without unnecessary delays or surprises.
Call for a free estimate or design consultation to see how we can reimagine your home with integrated design and construction under one roof.