
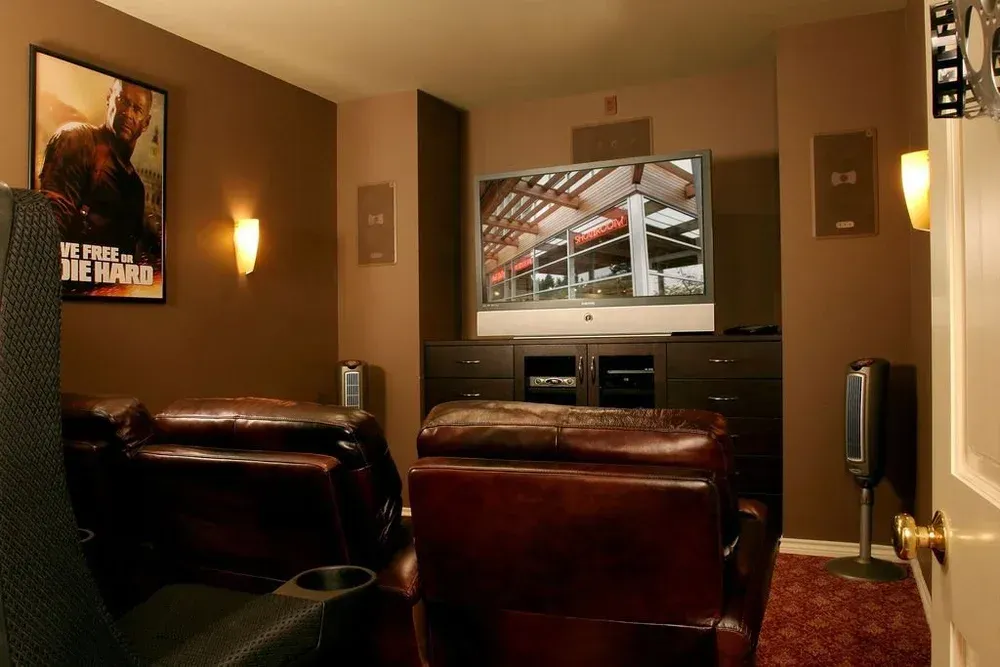
Furniture Built for the Room
Custom Furniture in Brattleboro for spaces where standard pieces do not fit steep rooflines or irregular layouts
Mountain region homes often include small rooms with angled ceilings, alcoves that do not accommodate standard furniture dimensions, and floor plans where traditional pieces block circulation paths. Black Mountain Design Build designs and builds custom furniture as an extension of renovation scope, not as standalone pieces ordered after construction is complete. Furniture design originates in the 3D visualization phase, so bed frames, storage units, and kitchen islands are sized to fit the actual space and installed during the finish phase alongside built-in cabinetry and millwork. You need this when room geometry limits standard furniture options or when maximizing storage in compact spaces is a priority.
The process involves developing furniture dimensions within the same workflow used for structural and finish planning, so pieces account for door swings, window placement, and circulation requirements before fabrication begins. Custom furniture is built in-house by the millwork crew, which means材质 selection, joinery methods, and finish details match the quality standards applied to cabinetry and trim throughout the home.
Arrange a design session to discuss furniture options and how custom pieces integrate with your renovation timeline.
What Custom Furniture Actually Accomplishes
Custom furniture is designed for specific room dimensions and installed during the finish phase, so pieces fit alcoves, corners, and angled walls that standard products cannot accommodate. Kitchen islands are sized to provide workspace without obstructing traffic flow, bedroom storage units fit under eaves where ceiling height drops below standard dresser dimensions, and built-in seating utilizes otherwise unusable space in entryways or hallways. Material selection ensures durability and appearance align with other finishes selected during the design phase.
After installation, you notice that furniture fits room geometry precisely—no gaps along walls, no clearance issues with doors or windows, and no compromises in functionality due to dimensional constraints. Storage capacity increases in small or irregularly shaped rooms because furniture is designed to maximize vertical space and utilize corners or alcoves that standard pieces leave empty. Finish quality matches built-in cabinetry and millwork because the same crew fabricates and installs all custom woodwork during the renovation.
The design-build approach eliminates the lag time and coordination challenges that occur when furniture is ordered from separate fabricators after renovation is complete. Furniture dimensions are finalized during the 3D visualization phase, fabrication happens concurrently with other millwork, and installation is scheduled within the finish carpentry timeline rather than as a separate post-construction task.
What Property Owners Usually Ask
Homeowners in Brattleboro and surrounding mountain communities often have questions about how custom furniture integrates with renovation scope and what design options are available for small or irregularly shaped spaces.
How does custom furniture differ from built-in cabinetry?
Custom furniture is designed to be movable if needed, while built-ins are permanently attached to walls or floors, but both are fabricated using the same materials and joinery methods to ensure consistent quality and appearance.
When is custom furniture more practical than standard pieces?
Custom furniture makes sense when room dimensions, ceiling angles, or floor plan geometry prevent standard products from fitting, or when maximizing storage in compact spaces is a priority.
What types of custom furniture are typically included in renovations?
Kitchen islands, bedroom storage units, entryway benches, and dining tables sized to fit specific room dimensions are common, along with pieces designed to utilize space under sloped ceilings or in alcoves.
How are custom furniture dimensions determined?
Furniture design happens during the 3D visualization phase, so dimensions account for door swings, window placement, and circulation paths before fabrication begins, eliminating fit issues that occur when ordering standard pieces after construction.
What is the timeline for custom furniture within a renovation project?
Furniture is fabricated concurrently with other millwork and installed during the finish phase, so it does not extend the overall project timeline or require separate coordination after renovation is complete.
Black Mountain Design Build integrates custom furniture design with architectural planning and millwork fabrication, so pieces are tailored to room geometry and installed during the finish phase. Request a consultation to explore furniture options for spaces where standard products do not fit your layout or storage needs.