
Homes Designed Around What Actually Works
Architectural Design & Design-Build Services in Brattleboro for custom homes that account for Vermont freeze-thaw cycles from the start
Black Mountain Design Build brings architectural design and construction management under one roof, eliminating the handoff gaps that occur when architects draft plans without knowledge of material availability or site-specific construction constraints. When design credentials and building expertise exist within the same team, material sourcing becomes part of the design phase rather than a problem discovered during framing. You avoid the scenario where an architect specifies a material that takes six months to source or a detail that Vermont's freeze-thaw climate will destroy within three years.
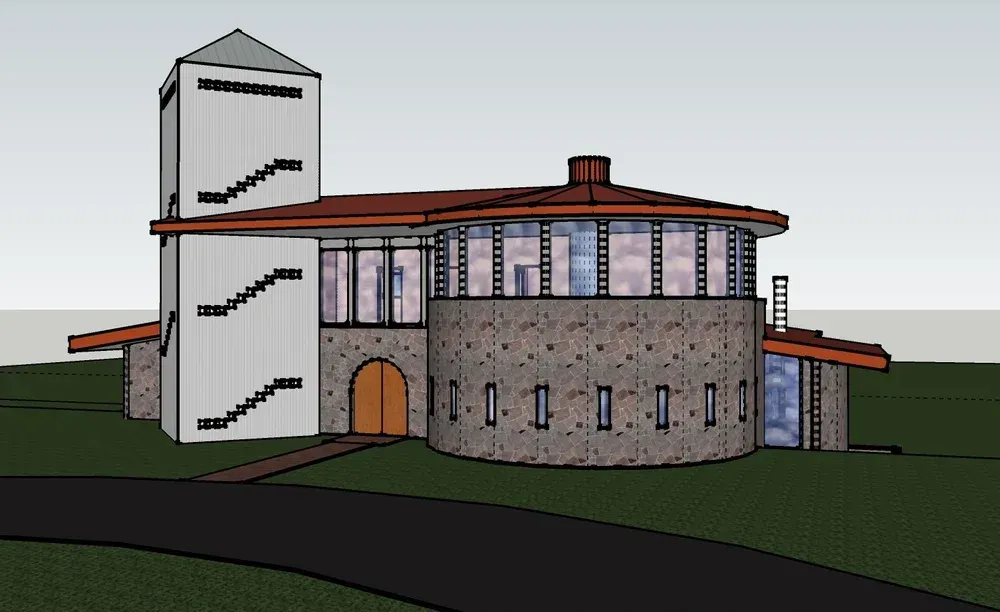
The design-build approach addresses the reality that Vermont mountain housing stock requires durability planning before construction starts, not after the first winter exposes a moisture problem or thermal bridge. This process includes 3D visualization that shows spatial relationships, sight lines, and material transitions before any work begins, so changes happen on screen rather than mid-project.
Schedule an initial design consultation to review site conditions and project scope before drawings begin.
What Happens When Design and Construction Share One Process
The design phase integrates material sourcing and construction sequencing from the outset, which means the architect who sketches the roof detail understands how that assembly will perform during a January freeze or March melt cycle. Permit expertise flows directly from the design team, so zoning setbacks, energy code compliance, and structural requirements get resolved during design development rather than as construction delays. A client selection process manages scope creep by establishing material and fixture choices on a defined timeline, preventing the cascading delays that occur when decisions stretch across months.
After design approval, you receive drawings that reflect actual material dimensions, lead times, and installation sequences. The foundation plan accounts for frost depth and drainage patterns specific to your site. Window specifications match Vermont's climate zone requirements without requiring substitutions mid-build. Millwork details show joinery methods that the same team will execute, so design intent translates directly into finished work.
This model eliminates the common scenario where a general contractor receives architectural drawings and immediately begins value engineering or substitution discussions because the original design didn't account for local material costs, crew availability, or installation realities. When the architect and builder operate as one entity, those conversations happen before the design is finalized.
Questions Property Owners Usually Ask
Homeowners throughout Brattleboro and the surrounding New England Drive corridor often want to understand how the design-build process differs from hiring an architect and contractor separately, and what that integration means for project timelines and material decisions.
What happens during the design phase of a design-build project?
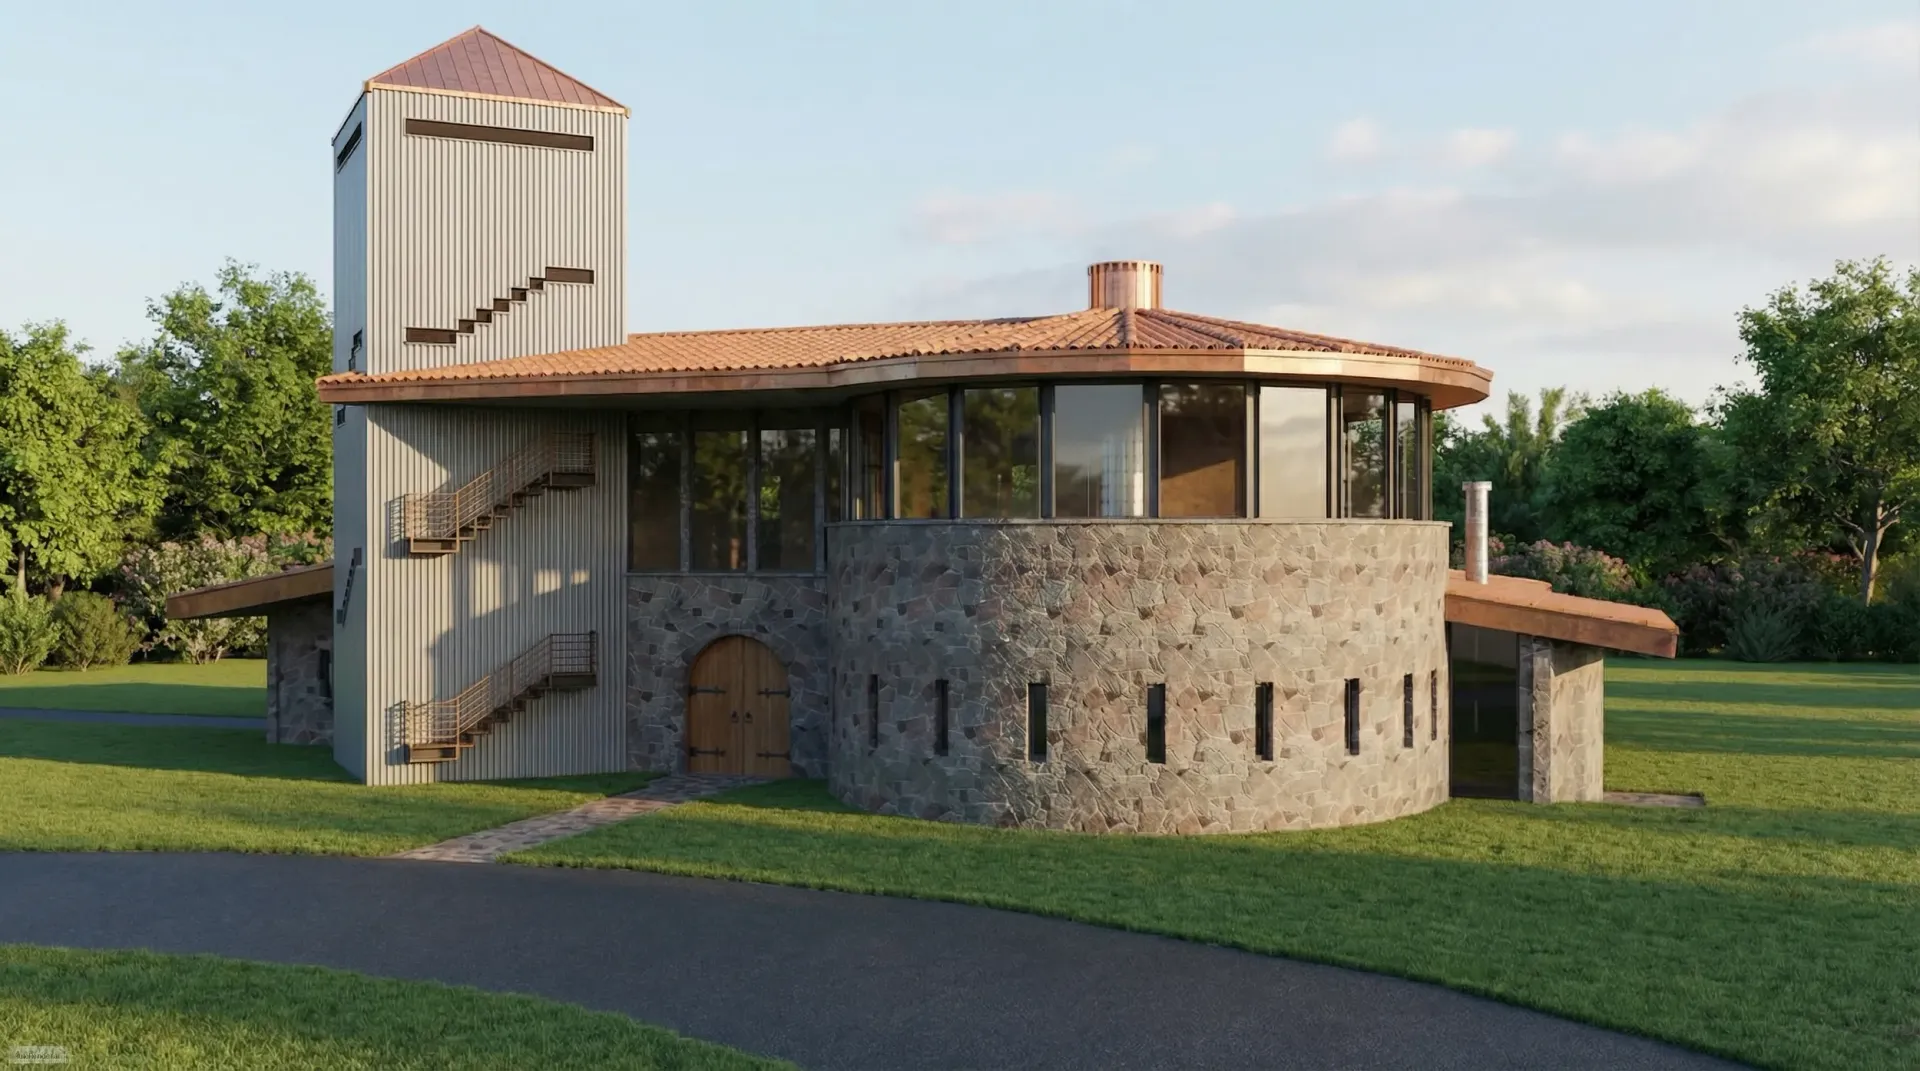
The design phase includes site evaluation, 3D visualization of the proposed structure, and material sourcing integrated into the drawing process, so you see realistic renderings of finishes and spatial layouts before construction begins.
How does freeze-thaw durability get addressed in the design?
Vermont mountain housing stock requires material assemblies that tolerate seasonal temperature swings and moisture cycling, so roof details, foundation waterproofing, and exterior cladding choices get evaluated for long-term performance during the design phase rather than after the first winter.
Why does having in-house design credentials matter for permitting?
Permit expertise from an architect-led team means zoning compliance, structural engineering, and energy code requirements get resolved during design development, reducing delays and revision cycles that occur when plans require corrections after submission.
What does the client selection process involve?
Material and fixture choices follow a structured timeline that prevents scope creep, so flooring, cabinetry, plumbing fixtures, and finish hardware get specified before construction starts, avoiding the delays caused by open-ended decision windows.
How long does the design phase typically take before construction begins?
Design timelines vary based on project complexity and the number of revision cycles, but the process includes multiple review points where you see updated 3D visualizations reflecting changes before drawings are finalized for permit submission.
Black Mountain Design Build manages the full concept-to-completion process for residential projects across Southern Vermont mountain communities. Request a project evaluation to discuss site-specific design considerations and construction sequencing for your property.