
Rooms Finished to Match Design Intent
Interior Finishes in Brattleboro for homes requiring custom millwork and coordinated material selection
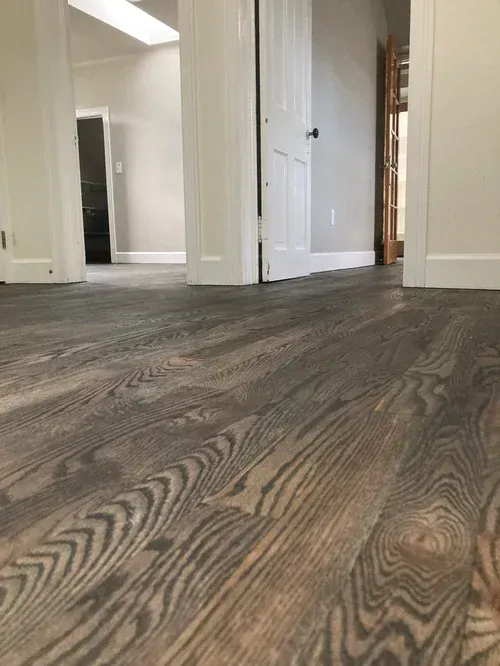
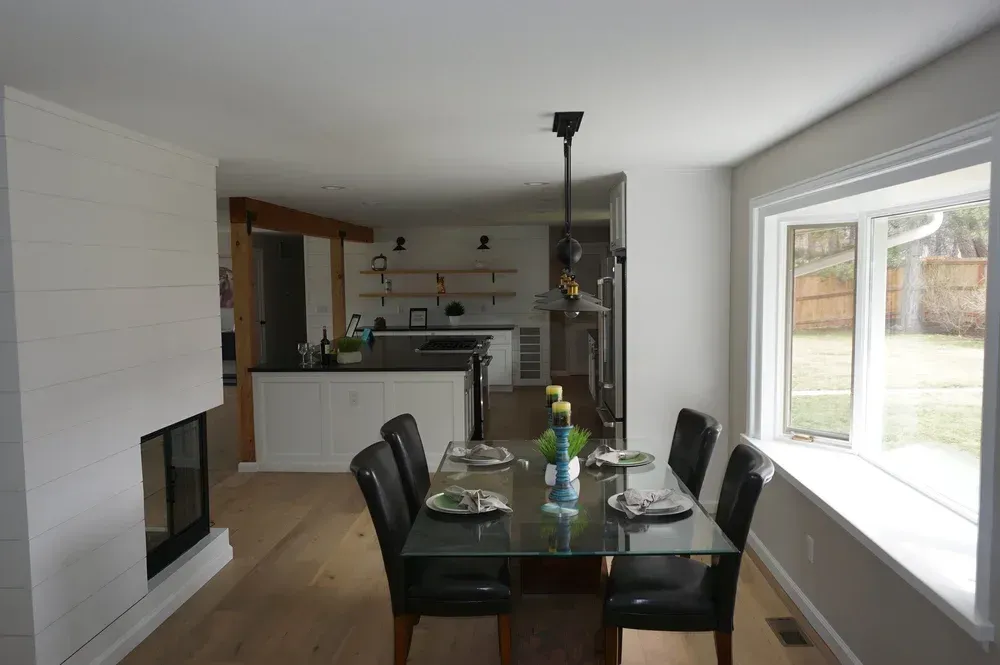
Drywall seams that remain invisible after settling, trim profiles that align at complex angles, and flooring that transitions cleanly between rooms—these are the outcomes of interior finishing where each trade coordinates with the next. Black Mountain Design Build completes interior finishes including drywall, trim, flooring, paint, and custom millwork with in-house quality control, which matters when you're living in the home during phased renovation work. Southern Vermont's tight contractor market means crew continuity directly affects finish quality, and the same team that frames walls also installs the trim that defines room character.
The process begins with material selection during the design phase, so durability and aesthetics align with the architectural vision rather than being chosen from a generic catalog after walls are closed. Custom millwork—built-ins, cabinetry, trim profiles—is produced in the on-site shop, which eliminates the dimensional inconsistencies and lead time delays common when work is subcontracted to separate fabricators.
Arrange a design consultation to discuss finish options and phased scheduling for occupied homes.
What Proper Interior Finishing Requires
Interior finishes involve sequential trades that depend on each other: drywall must be sanded and primed before trim is installed, trim must be in place before final paint, and flooring must be scheduled to avoid damage from subsequent work. Phased completion allows occupied homes to remain livable by isolating work zones and completing rooms in stages rather than leaving the entire interior unfinished for extended periods.
You notice that trim joints meet precisely without gaps, that paint coverage remains consistent across patched and original drywall, and that flooring transitions occur at logical thresholds rather than mid-room. Built-in cabinetry fits wall dimensions exactly because it was measured and fabricated after framing settled, not estimated during the design phase. Door casings align with wall planes even when studs are slightly out of plumb, because trim profiles are scribed to the actual surface rather than assuming perfect dimensional consistency.
The finish schedule includes buffer time for unexpected conditions—plaster repairs in older homes, subfloor leveling before hardwood installation, or additional coats when stain absorption varies across wood species. These adjustments happen within the project timeline rather than extending completion dates, because the work is managed in-house rather than coordinated across separate subcontractors.
Answers to Frequent Service Questions
Interior finish work in Brattleboro mountain homes often raises questions about coordination, material choices, and how the work affects daily life during renovation.
How does phased finishing work in an occupied home?
Rooms are completed in sequence so living spaces remain functional, with dust containment barriers isolating active work zones from areas still in use by the family.
What is custom millwork and when does it make sense?
Custom millwork includes trim profiles, built-in cabinetry, shelving, and specialty pieces designed for specific architectural details or storage needs that stock products cannot accommodate.
Why does in-house fabrication matter for finish quality?
Producing millwork on-site eliminates lead time delays and allows dimensions to be verified after framing is complete, so pieces fit actual conditions rather than design assumptions.
How are materials selected for durability and appearance?
Material selection happens during the design phase and considers wear patterns, maintenance requirements, and how finishes interact with natural light and existing architectural features in Brattleboro homes.
What happens if unexpected conditions appear during finish work?
Buffer time is built into the schedule for conditions like plaster repairs or subfloor leveling, so adjustments are handled without extending the overall project timeline.
Black Mountain Design Build integrates finish work with architectural planning from the start, so material choices support the design vision rather than being selected after walls are closed. Schedule an evaluation to discuss finish options and realistic timelines for your project scope.