
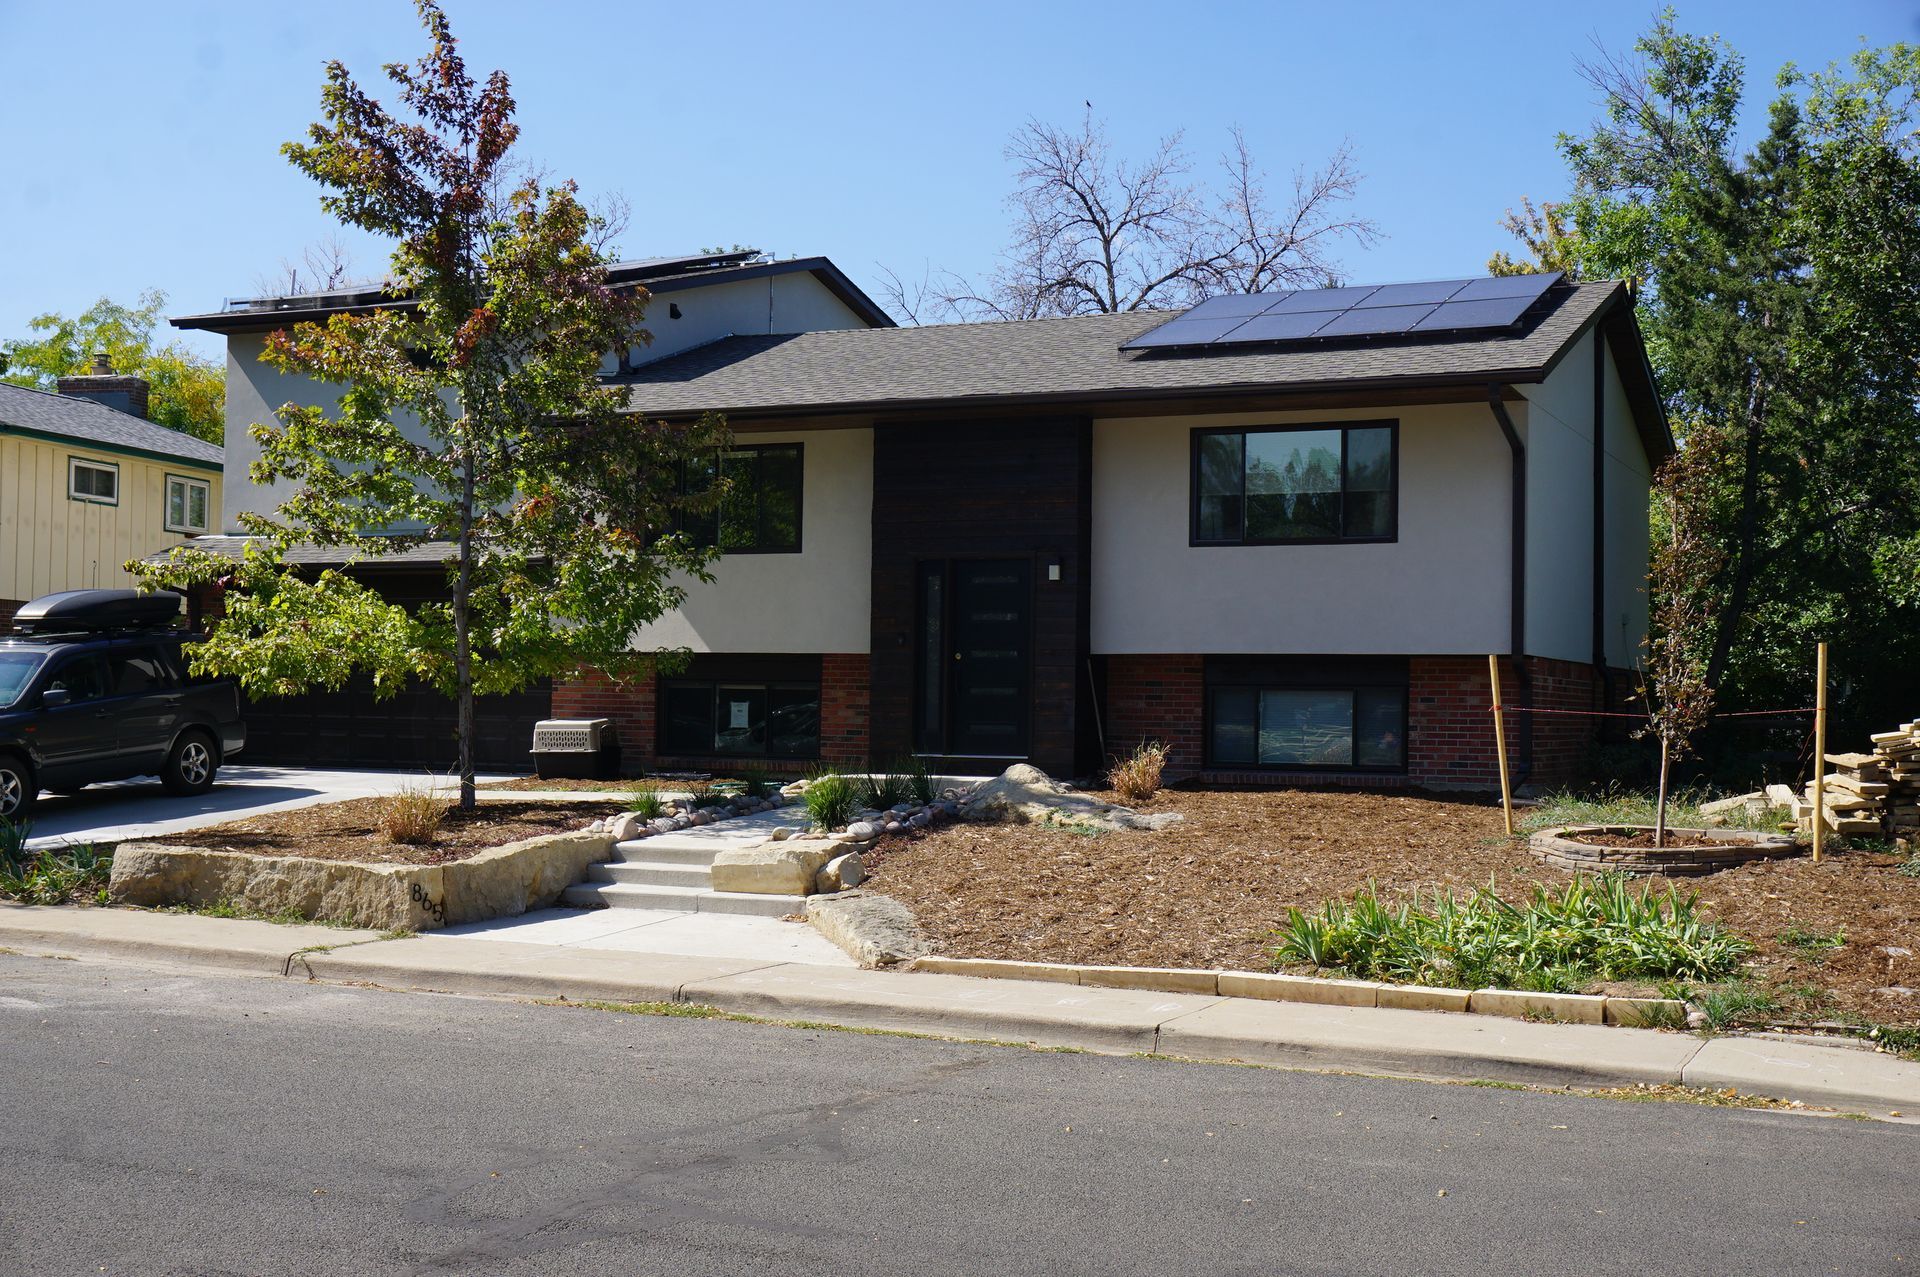
New Homes Built for Mountain Drainage
Custom Homes in Brattleboro for properties where foundation design and seasonal weather planning determine structural longevity
Mountain region sites in Brattleboro require foundation systems and drainage planning that account for slope, soil composition, and frost depth before framing begins. Black Mountain Design Build constructs custom homes from architectural design through final finishes, managing the full project scope in a market where crew availability and material lead times demand realistic scheduling. When one firm controls both design intent and construction execution, you avoid the gaps that occur when a builder inherits plans developed without knowledge of local site constraints or Vermont's tight construction labor pool.
The design-build approach ensures that roof pitch, foundation depth, and drainage routing get resolved during the design phase, so construction doesn't pause for engineering revisions or permit corrections. Custom millwork and finish carpentry happen in-house, which means cabinet dimensions match framed openings and trim details align with architectural drawings without requiring field adjustments or vendor coordination delays.
Arrange a site evaluation to review topography, drainage patterns, and access considerations before design work begins.
Why Site-Specific Foundation Planning Comes First
Foundation design for mountain properties addresses slope stability, water movement during spring melt, and frost heave potential based on soil testing and site observation. Black Mountain Design Build manages disruption around your existing living situation when construction occurs on occupied properties, coordinating delivery schedules and staging areas to minimize driveway blockages and noise intrusion. Permit expertise built into the design team means zoning setbacks, septic system placement, and structural engineering requirements get addressed before construction drawings are finalized.
Once framing is complete, you notice that window placements align with sight lines and solar orientation planned during design visualization. Roof overhangs extend far enough to protect siding from moisture exposure. Interior spaces reflect the workflow and adjacency relationships shown in 3D renderings, so room sizes and ceiling heights match expectations rather than requiring furniture rearrangement to accommodate spatial surprises.
The design-build origin eliminates specification gaps between architect intent and construction execution, which means finish details like stair railings, cabinet hardware, and trim profiles get built as designed rather than substituted due to miscommunication or material availability issues discovered too late. Projects serving the Black Mountain area, Stratton Mountain, and Londonderry typically involve custom homes ranging from three thousand to six thousand square feet, often on remote forest properties where access and staging require advance planning.
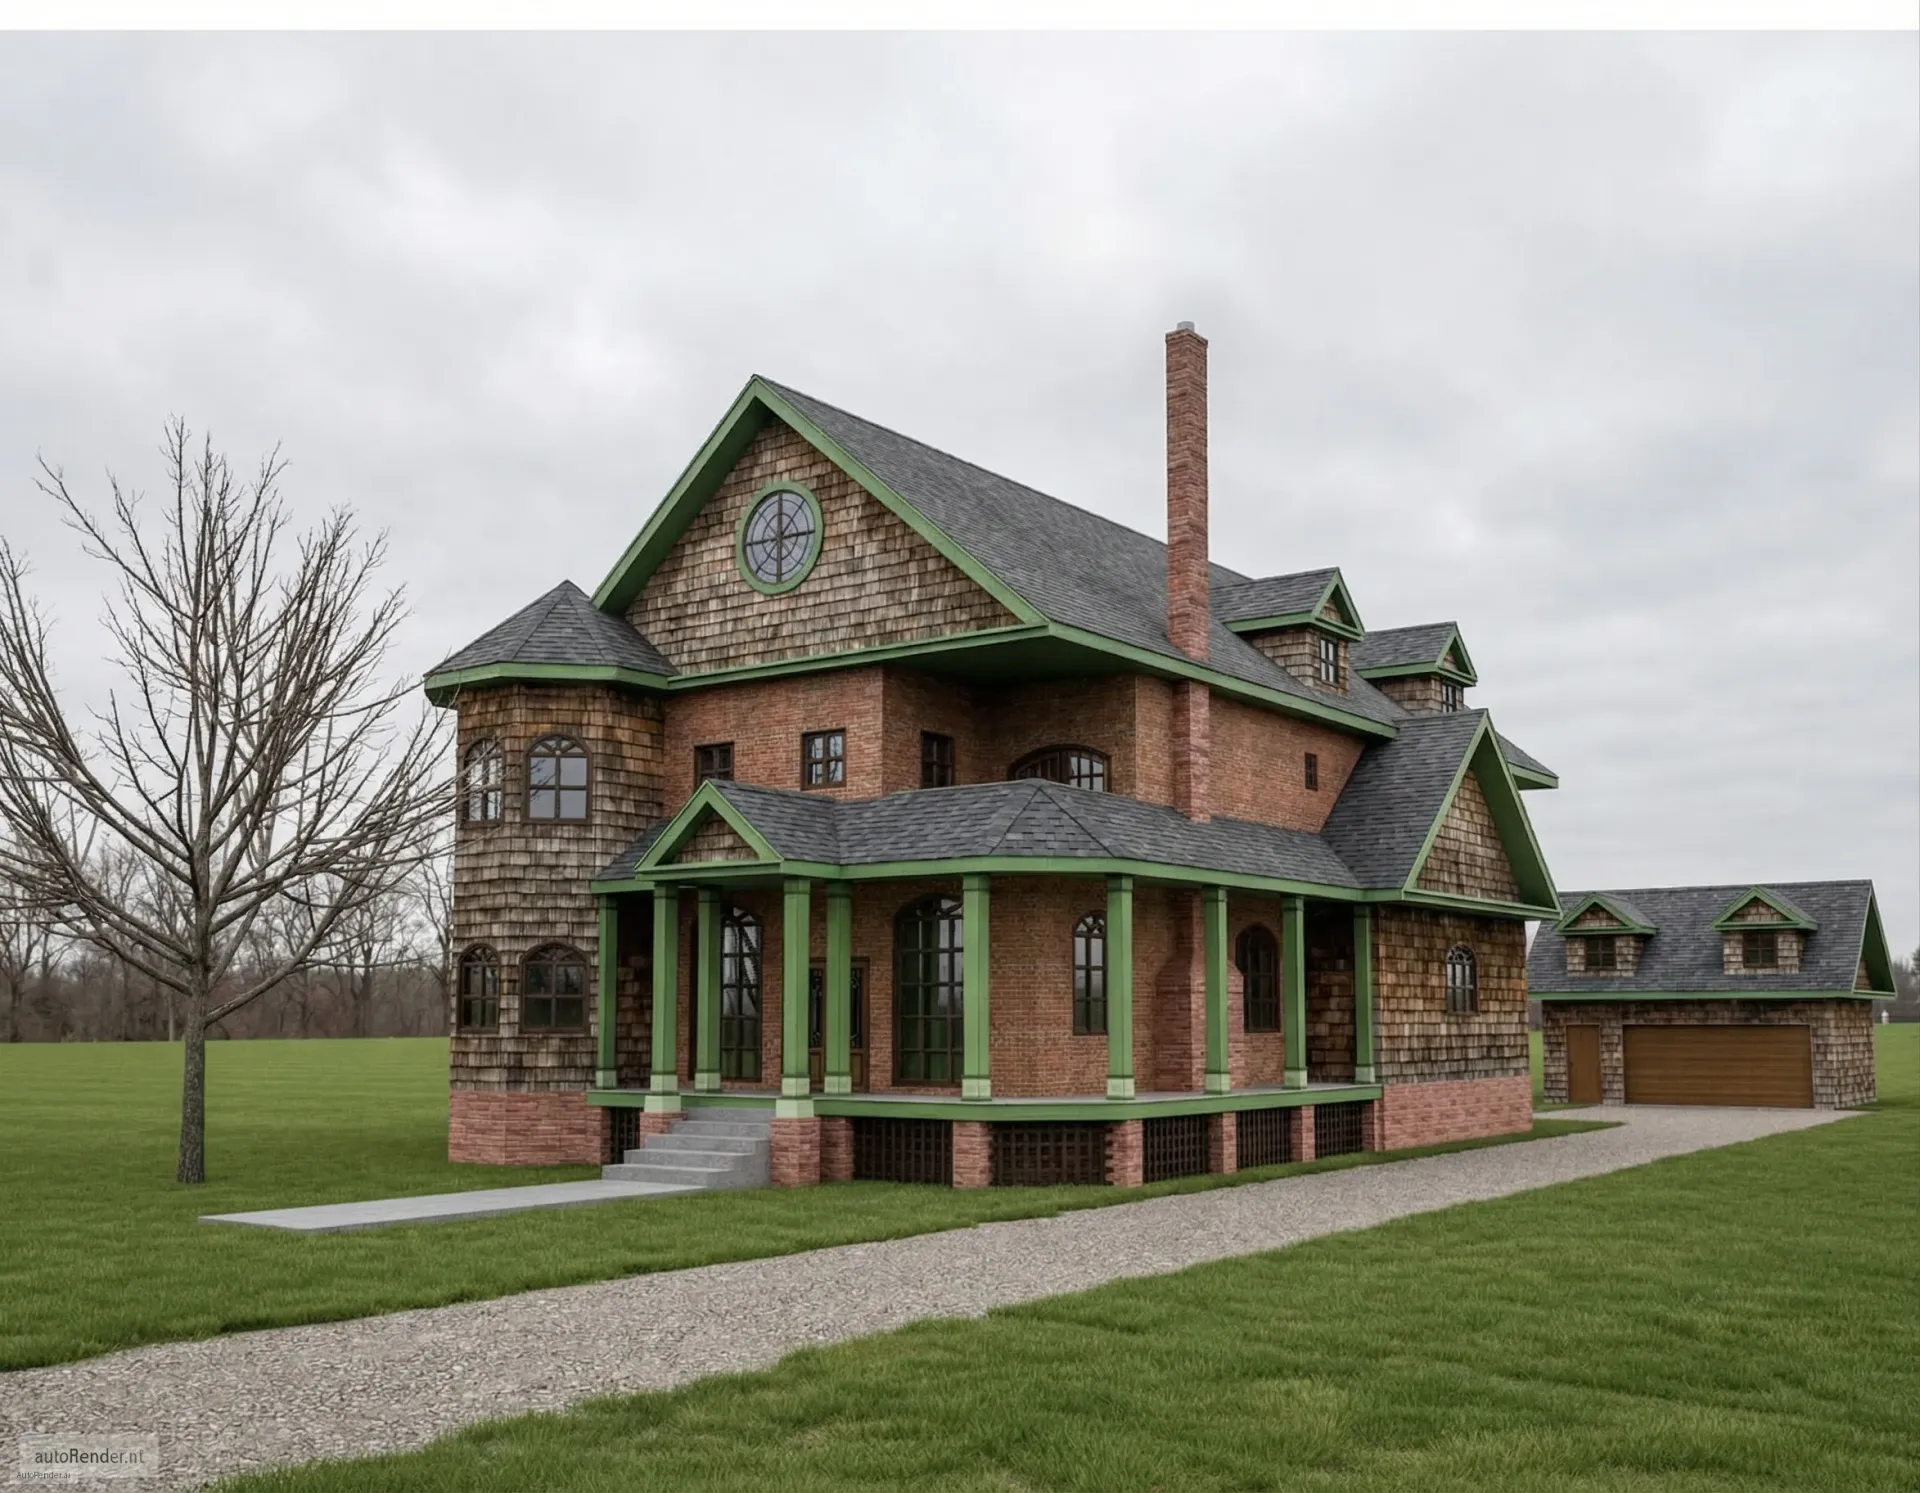
Answers to Frequent Service Questions
Homeowners considering new construction in Southern Vermont mountain communities often ask about timeline management, crew availability, and how site conditions affect foundation and drainage planning.
What makes foundation design different for mountain properties?
Slope, drainage, and frost depth require site-specific engineering, so foundation systems account for water movement during seasonal melt cycles and soil bearing capacity based on testing rather than generic specifications.
How does crew availability in Vermont affect construction timelines?
Small population density limits the local labor pool, so realistic scheduling acknowledges subcontractor availability and weather delays rather than promising timelines that ignore these constraints.
Why does the design phase include material sourcing?
Integrating material lead times into the design process prevents construction delays caused by specifying products that take months to source or require substitutions that alter finish quality or performance characteristics.
What happens during the disruption management process for occupied sites?
Phased construction coordinates delivery schedules, staging areas, and noisy work around your daily routines, minimizing driveway blockages and limiting intrusive activity to agreed-upon time windows.
How long does a custom home project typically take in Brattleboro?
Project duration depends on size, complexity, and seasonal weather interruptions, but transparency around permit timelines, material lead times, and crew scheduling provides realistic expectations rather than optimistic projections that ignore Vermont construction realities.
Black Mountain Design Build handles custom home construction across Wilmington, Londonderry, and the broader Brattleboro region. Contact our team to discuss architectural design integration and site-specific construction planning for your property.